<-- style PDP --> 40 Beulah Avenue, Hamilton - Single Family Residence for sale for $1,399,000
  • new
  • for sale
  • leased

40 Beulah Avenue

Hamilton, ON, L8P 4H3 - Kirkendall South

$1,399,000

  • Neighbourhood

    Kirkendall South

  • Major Intersection

  • Listed Since: 1 day(s)

  • Last update: today

Overview

  • Property Type

    Single Family Residence, Queen Anne

  • Bedrooms

    4 + 0

  • Bathrooms

    3

  • Basement

    Development Potential, Separate Entrance, Full, Unfinished

  • Kitchen

    n/a

  • Total Parking

    2 (1 null Garage)

  • Lot Size

    40.00x87.25 (Acres)

  • Taxes

    $9,904.00 (2026)

  • Type

    Freehold

Property Description

Property description for 40 Beulah Avenue, Hamilton

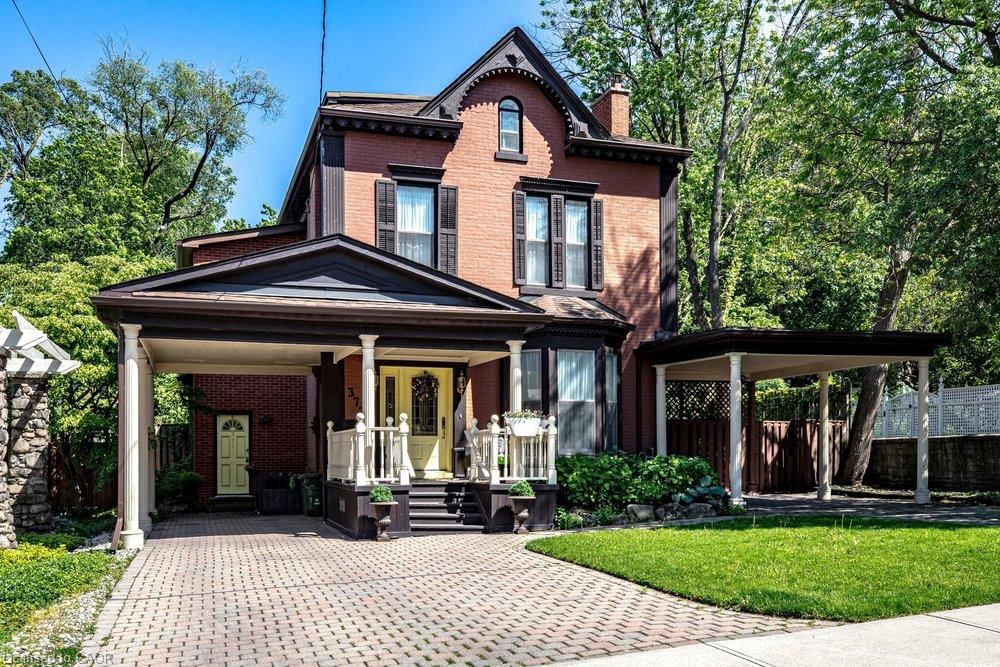
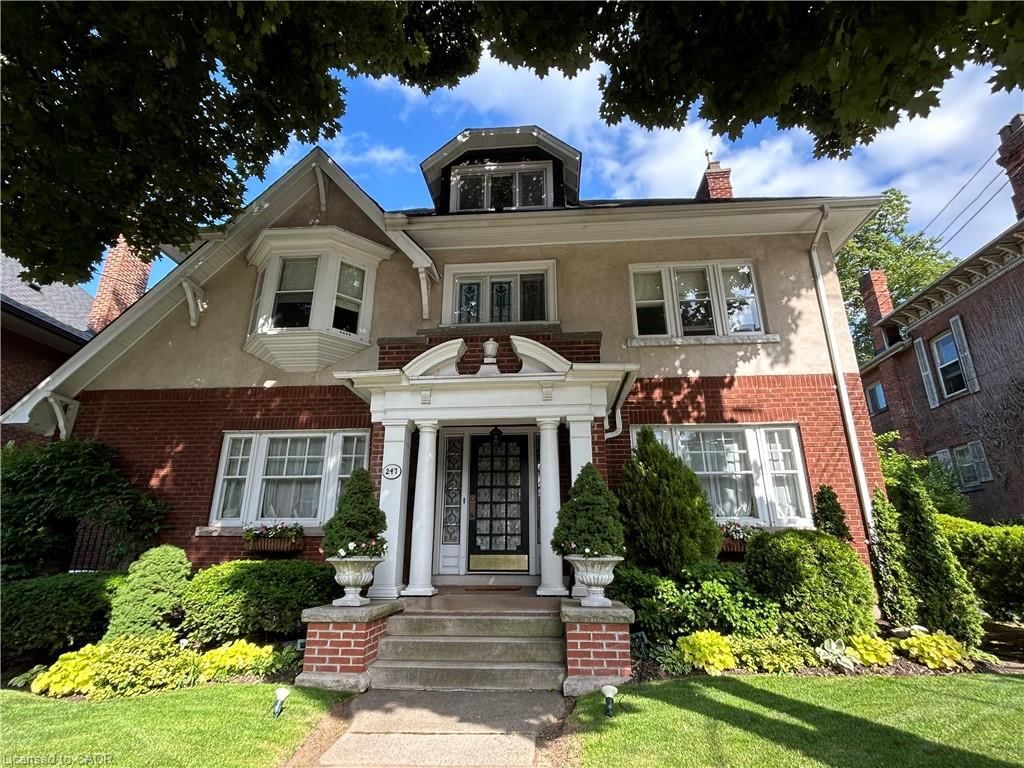
Historic Character, Spacious Living & Income Potential in Prestigious Southwest Kirkendall! Nestled in Hamilton's highly sought-after Southwest Kirkendall neighbourhood, this impressive 1918 century home offers 3,564 square feet of above-grade living space, soaring 10-foot ceilings and an abundance of original architectural details. Beautiful stained glass windows, leaded glass doors and windows, ornate chandeliers and a traditional servant's staircase showcase the craftsmanship and character of this distinctive property. Designed with entertaining in mind, the expansive main floor features generous principal rooms, including a spacious living room, formal dining room, comfortable family room and a bright, inviting sunroom. The second floor offers well-proportioned bedrooms and an additional sunroom, providing flexible spaces for relaxation or enjoying the natural light. A standout feature is the legal 1,000-square-foot third-floor apartment, complete with a bedroom, living room, eat-in kitchen and bathroom. With separate hydro and independent water meters, this self-contained unit offers excellent income potential or an ideal arrangement for multigenerational living. The current tenant pays $1,550 per month and is willing to stay or vacate, providing flexibility for the next owner, subject to applicable tenancy requirements. Outside, the private, virtually maintenance-free backyard offers an inviting space for entertaining and relaxing without the demands of extensive upkeep. Located in one of Hamilton's most desirable established neighbourhoods, this home combines the charm of Southwest Kirkendall with generous living spaces, preserved architectural features and the added benefit of a legal income-generating apartment. A rare opportunity to enjoy the character of a century home with the space and versatility to accommodate today's lifestyle.

Listed by Sutton Group Innovative Realty Inc.

  • MLS #

    40876622

  • Sq. Ft

    3564

  • Sq. Ft. Source

    MLS

  • Lot Irregularities

    n/a

  • Year Built

    Available Upon Request

  • Pool

    n/a

  • Drive

    n/a

  • Garage

    n/a

  • Total Parking

    2

  • Family Room

    n/a

  • Den

    n/a

  • Exterior

    Brick

  • Fireplace

    1

  • Roof

    Asphalt Shing

  • Foundation

    Brick/Mortar, Stone

  • Elevator

    n/a

  • Water View

    n/a

  • Laundry Level

    n/a

  • Heat

    Gas Hot Water, Heat Pump

  • A/C

    Ductless, Window Unit(s)

  • Water

    Municipal-Metered

  • Water Supply

    n/a

  • Sewers

    n/a

  • Central Vac

    n/a

  • Dining Room

    4.34 x 4.88 ft Main level

  • Bathroom

    2.13 x 2.18 ft Second level

    3-Piece

  • Kitchen

    3.78 x 3.43 ft Main level

  • Sunroom

    2.49 x 5.59 ft Main level

  • Living Room

    3.25 x 3.20 ft Third level

  • Sitting Room

    2.57 x 7.44 ft Main level

    Hardwood Floor

  • Bedroom

    4.19 x 4.32 ft Second level

  • Sunroom

    2.49 x 7.44 ft Second level

  • Eat-in Kitchen

    3.07 x 5.66 ft Third level

  • Bedroom

    3.56 x 3.35 ft Second level

  • Bedroom

    3.76 x 4.09 ft Third level

  • Bedroom Primary

    4.39 x 6.50 ft Second level

  • Living Room

    4.39 x 7.44 ft Main level

    crown moulding, fireplace, leaded glass window

  • Bathroom

    false Basement level

    3-Piece

  • Storage

    4.39 x 5.38 ft Basement level

  • Laundry

    2.29 x 4.39 ft Basement level

  • Storage

    1.83 x 2.90 ft Basement level

  • Bathroom

    2.34 x 1.85 ft Third level

    3-Piece

  • Storage

    4.11 x 7.14 ft Basement level

  • MLS #

    40876622

  • Sq. Ft

    3564

  • Sq. Ft. Source

    MLS

  • Lot Irregularities

    n/a

  • Year Built

    Available Upon Request

  • Pool

    n/a

  • Drive

    n/a

  • Garage

    n/a

  • Total Parking

    2

  • Family Room

    n/a

  • Den

    n/a

  • Exterior

    Brick

  • Fireplace

    1

  • Roof

    Asphalt Shing

  • Foundation

    Brick/Mortar, Stone

  • Elevator

    n/a

  • Water View

    n/a

  • Laundry Level

    n/a

  • Heat

    Gas Hot Water, Heat Pump

  • A/C

    Ductless, Window Unit(s)

  • Water

    Municipal-Metered

  • Water Supply

    n/a

  • Sewers

    n/a

  • Central Vac

    n/a

  • Dining Room

    4.34 x 4.88 ft Main level

  • Bathroom

    2.13 x 2.18 ft Second level

    3-Piece

  • Kitchen

    3.78 x 3.43 ft Main level

  • Sunroom

    2.49 x 5.59 ft Main level

  • Living Room

    3.25 x 3.20 ft Third level

  • Sitting Room

    2.57 x 7.44 ft Main level

    Hardwood Floor

  • Bedroom

    4.19 x 4.32 ft Second level

  • Sunroom

    2.49 x 7.44 ft Second level

  • Eat-in Kitchen

    3.07 x 5.66 ft Third level

  • Bedroom

    3.56 x 3.35 ft Second level

  • Bedroom

    3.76 x 4.09 ft Third level

  • Bedroom Primary

    4.39 x 6.50 ft Second level

  • Living Room

    4.39 x 7.44 ft Main level

    crown moulding, fireplace, leaded glass window

  • Bathroom

    false Basement level

    3-Piece

  • Storage

    4.39 x 5.38 ft Basement level

  • Laundry

    2.29 x 4.39 ft Basement level

  • Storage

    1.83 x 2.90 ft Basement level

  • Bathroom

    2.34 x 1.85 ft Third level

    3-Piece

  • Storage

    4.11 x 7.14 ft Basement level

Thinking of Selling?

Find Out Your Home’s Value in Today’s Market!

No Email or Signup is required to view your home estimate.

estimate your home value

Contact Manoj Kukreja

Sales Representative,
Century 21 People’s Choice Realty Inc.,
Brokerage
(647) 576 - 2100

Manoj profile avatar

Mortgage Calculator

This data is for informational purposes only.

Mortgage Payment per month

Principal Amount

Interest

Total Payable

Amortization

Amortization

Closing Cost Calculator

This data is for informational purposes only.

Closing Cost Total for this property

Total Cash flow for purchasing this property

Down Payment(%)*
Additional information

Provincial Land Transfer Tax

Ontario Land Transfer Tax Rebate

Toronto Land Transfer Tax

Toronto Land Transfer Tax Rebate

PST on CMHC Insurance Premium

Lawyer Fees

$2,825

Government Registration Fee's

$164

Title Insurance

Closing Cost Total

Total Cash flow for purchasing this property

Provincial Land Transfer Tax

Ontario Land Transfer Tax Rebate

Toronto Land Transfer Tax

Toronto Land Transfer Tax Rebate

PST on CMHC Insurance Premium

Lawyer Fees

$2,825

Government Registarion Fee's

$164

Title Insurance

Down Payment(%)*

* A down payment of less than 20% is permitted only for first-time home buyers purchasing their principal residence. The minimum down payment required is 5% for the portion of the purchase price up to $500,000, and 10% for the portion between $500,000 and $1,500,000. For properties priced over $1,500,000, a minimum down payment of 20% is required.

Thinking of Selling?

Find Out Your Home’s Value in Today’s Market!

No Email or Signup is required to view your home estimate.

estimate your home value

Contact Manoj Kukreja

Sales Representative, Century 21 People’s Choice Realty Inc., Brokerage
(647) 576 - 2100

Manoj profile avatar

Recent Sold Listings in Kirkendall South, Hamilton

Popular Cities